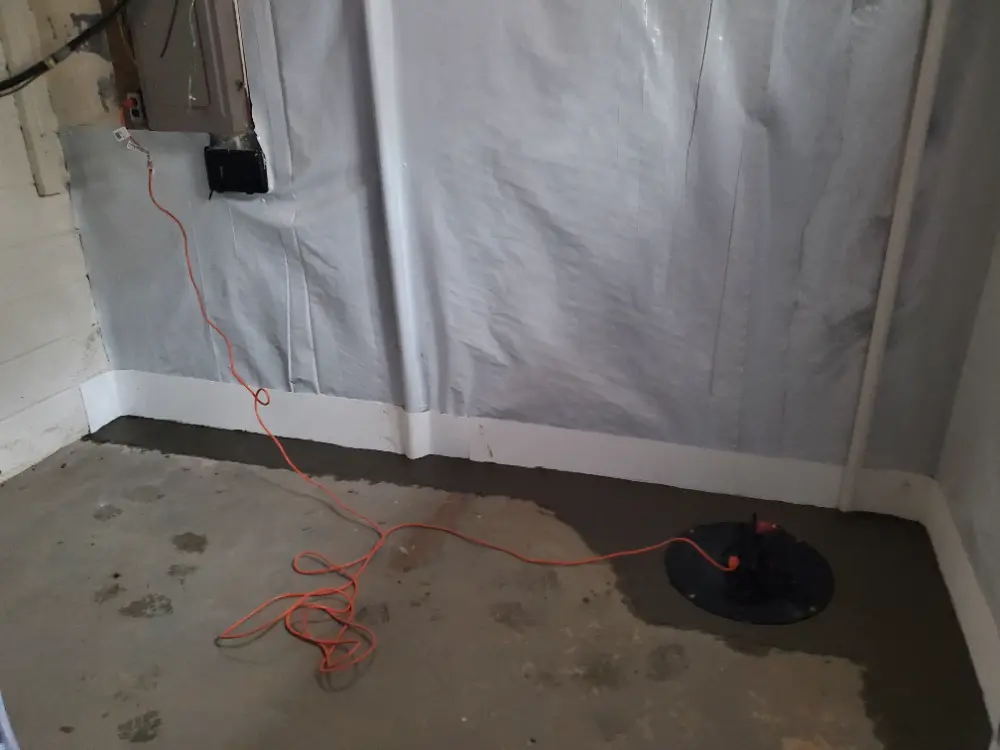
You step downstairs into your basement after a heavy downpour and notice a pool of fresh water creeping along the floor. Your eyes instantly dart to the walls or the ceiling, looking for an obvious crack or a leaking pipe. But the walls are bone-dry. The water isn’t coming from a broken window or a faulty gutter—it is seeping up directly from the seam where your concrete floor meets the wall.
What you are witnessing isn’t an overnight accident. It is the result of an invisible, relentless force working right beneath your feet: hydrostatic pressure. For homeowners across Maryland, ignoring this hidden pressure doesn’t just mean dealing with a damp room; it opens the door to severe structural damage, ruined renovations, and plummeting home equity.
At Armored Basement Waterproofing, we believe in treating the root cause of water entry rather than upselling you on cosmetic fixes. Because we operate with zero commission-based salesmen, our goal is to give you a straightforward, engineered understanding of the physics destroying your basement—and how to stop it permanently.
The Physics of a Wet Basement: What is Hydrostatic Pressure?
To understand why your basement leaks from the ground up, think of your home as an empty bucket forced down into a swimming pool. The deeper you push that bucket into the water, the harder the water presses against the sides and the bottom to get inside.
Central Maryland is notorious for dense, clay-heavy soils. When a major storm front rolls through, this clay absorbs vast amounts of water and retains it like a massive, waterlogged sponge. As the groundwater table rises around your foundation, the weight of that trapped water creates immense hydrostatic pressure. Water weighs approximately 62.4 pounds per cubic foot. When millions of gallons of saturated soil press against your foundation, that weight has to go somewhere.
Water naturally seeks the path of least resistance. In a typical residential basement, that path is the “cove joint”—the structural cold seam left behind where your poured concrete floor slab meets the concrete block or poured foundation wall footer. Driven by hydrostatic pressure, groundwater is literally injected upward through this seam, bypassing superficial barriers completely.
Why Superficial Waterproofing Measures Always Fail
When homeowners first notice cove joint seepage or wet concrete, the immediate temptation is to head to the local hardware store for a quick DIY solution. Unfortunately, treating a hydrostatic pressure problem from the surface is mathematically guaranteed to fail.
- Waterproofing Paints and Sealants: Retail liquid membranes and hydraulic cements are designed to resist ambient moisture, not active hydrostatic loads. When you apply these to the interior surface, the rising water table continues to push from the outside. Within a few storm cycles, the pressure blisters the paint, breaks the bond, and shears the sealant right off the concrete. Worse, it traps water inside your masonry blocks, accelerating their internal decay.
- Exterior Excavation Pitfalls: While digging up your mature landscaping to re-coat the exterior walls sounds thorough, it costs twice as much and only addresses lateral water penetration. Exterior tar membranes cannot stop water table columns from pushing straight up through the dirt beneath your interior slab floor.
The Permanent Fix: Engineered Sub-Floor Pressure Relief Systems
If you want to stop a basement leak for good, you cannot fight the physics of water—you have to manage it. The only permanent remedy for groundwater seepage is an engineered sub-floor pressure relief system. Instead of trying to block the water, this system safely intercepts it beneath the living area and neutralizes the pressure before it ever touches your basement floor.
A professional installation breaks down into four critical mechanical steps:
- Slab Trenching: Our team carefully cuts away the interior perimeter edge of your concrete floor slab to expose the top of the structural foundation footer. This relieves the localized stress points.
- Aggregate Pipeline Integration: We install a high-flow, perforated interior drainage pipe nestled inside a bed of clean, washed stone along the footer line. This creates a permanent, subsurface path of least resistance.
- Wall Liner Interlocking: A rugged, high-grade vapor-paneling system is fastened to the lower wall. This directs any weeping moisture from the masonry blocks straight down into our drainage network, keeping your living space dry.
- High-Volume Discharge: The sub-floor pipeline channels the water away from your living space and directly into a commercial-grade, submersible sump pump basin. Fitted with automatic float switches and optional dual-battery backups, the pump lifts the water out and discharges it far away from your foundation footprint.
Frequently Asked Questions
What is the average cost of a full sub-floor basement waterproofing system?
The total investment varies depending on your basement’s total linear footage, the foundation type, and the ease of structural access. While a superficial crack injection is inexpensive, a comprehensive sub-floor pressure relief system requires professional concrete work and specialized drainage engineering. It is an investment that permanently secures your home’s structural integrity, protects indoor air quality, and preserves your real estate equity.
Does homeowner’s insurance cover basement waterproofing or hydrostatic pressure damage?
Standard homeowner’s insurance policies generally do not cover damage caused by rising water tables, hydrostatic pressure, or slow seepage through foundation seams. Insurance is typically reserved for sudden, accidental internal plumbing failures (like a burst pipe). This makes preventative structural drainage an essential out-of-pocket safeguard for your property asset.
How long does it take to install an interior drainage system?
Most standard residential basement waterproofing projects are completed in just 2 to 4 days. Our veteran-led team utilizes strict dust-control measures while cutting the slab, placing the aggregate, and re-pouring a clean, flush concrete finish over the newly installed sub-floor system—leaving your basement ready for finishing.
Take Action Before the Next Storm
Groundwater accumulation beneath your slab is a progressive structural issue that never corrects itself. Don’t wait for a catastrophic flood to find out how much pressure your foundation is under. Get a transparent, mathematically sound evaluation of your home’s water management from an expert inspector who doesn’t answer to a sales quota.
Protect your home’s equity today. Contact the veteran-led team at Armored Basement Waterproofing at (443) 949-3180 or fill out our online form to request your honest, pressure-free basement inspection.